

Feature Staircases
Staircases will often be at the forefront of your mind when building or designing your own property. It’s the core of your home, connecting rooms and levels together, and plays a big part in your everyday lives.
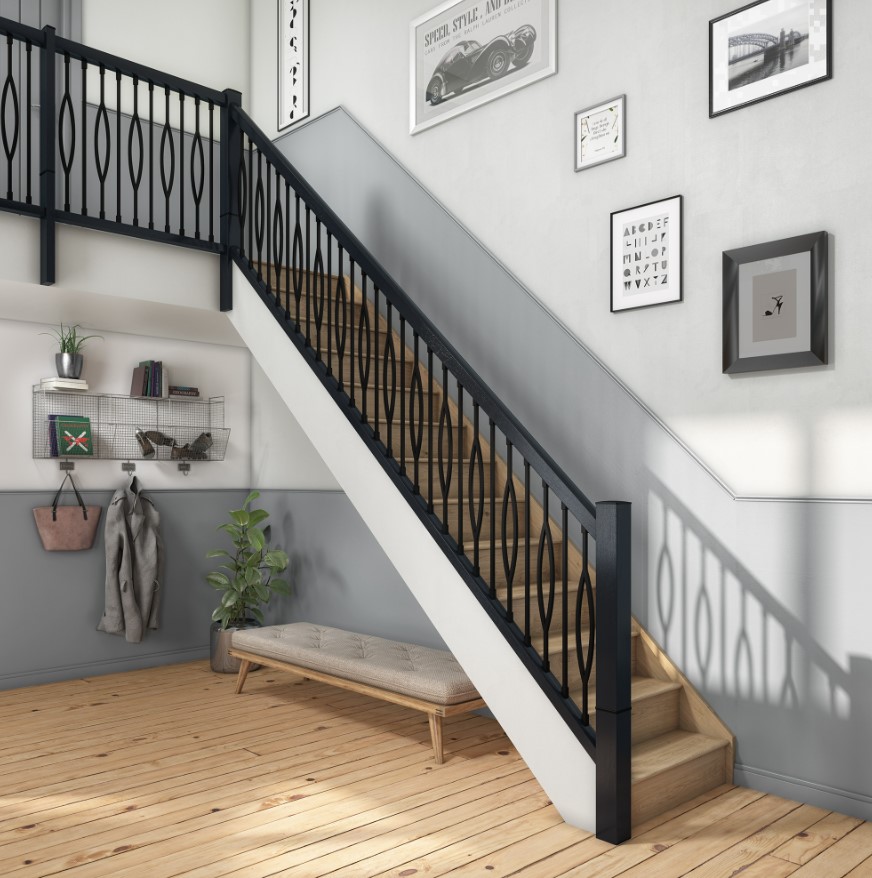
BRINGING STAIRCASES OUT INTO THE OPEN
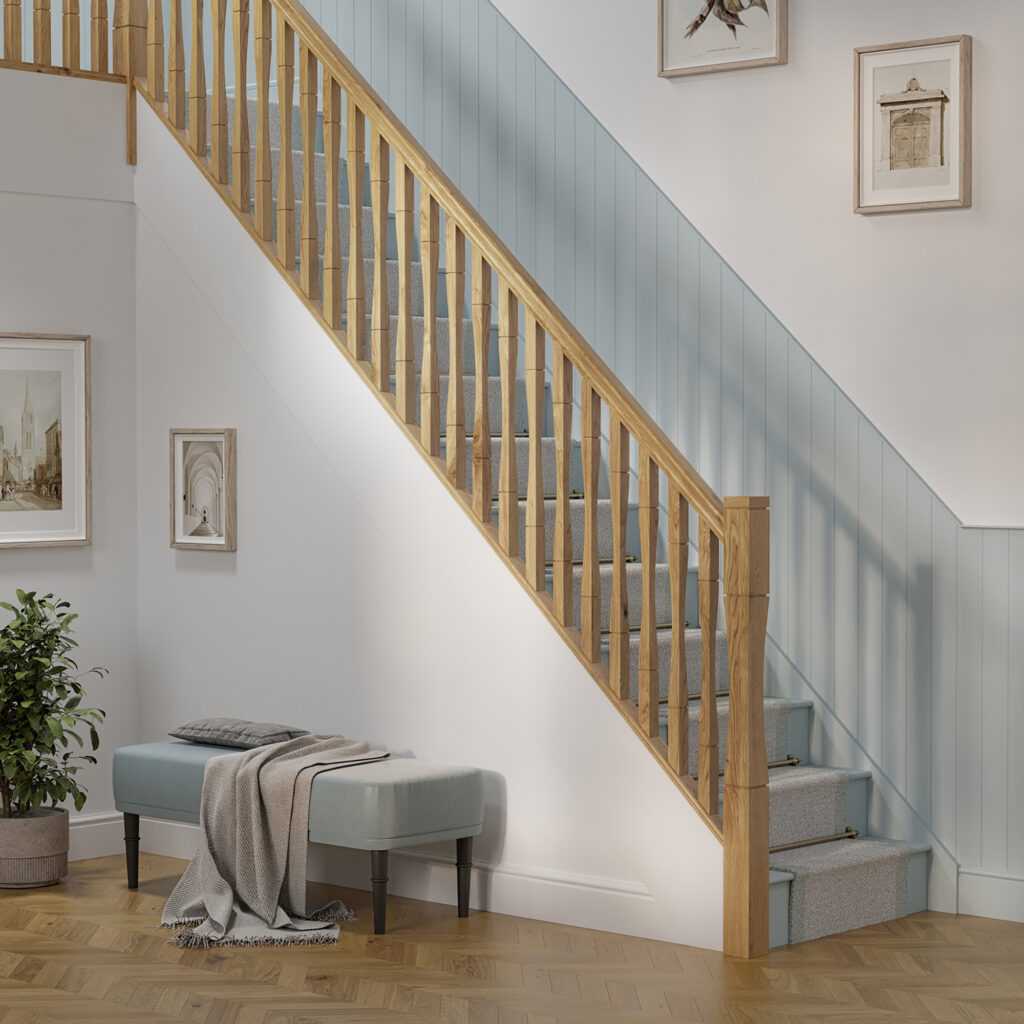
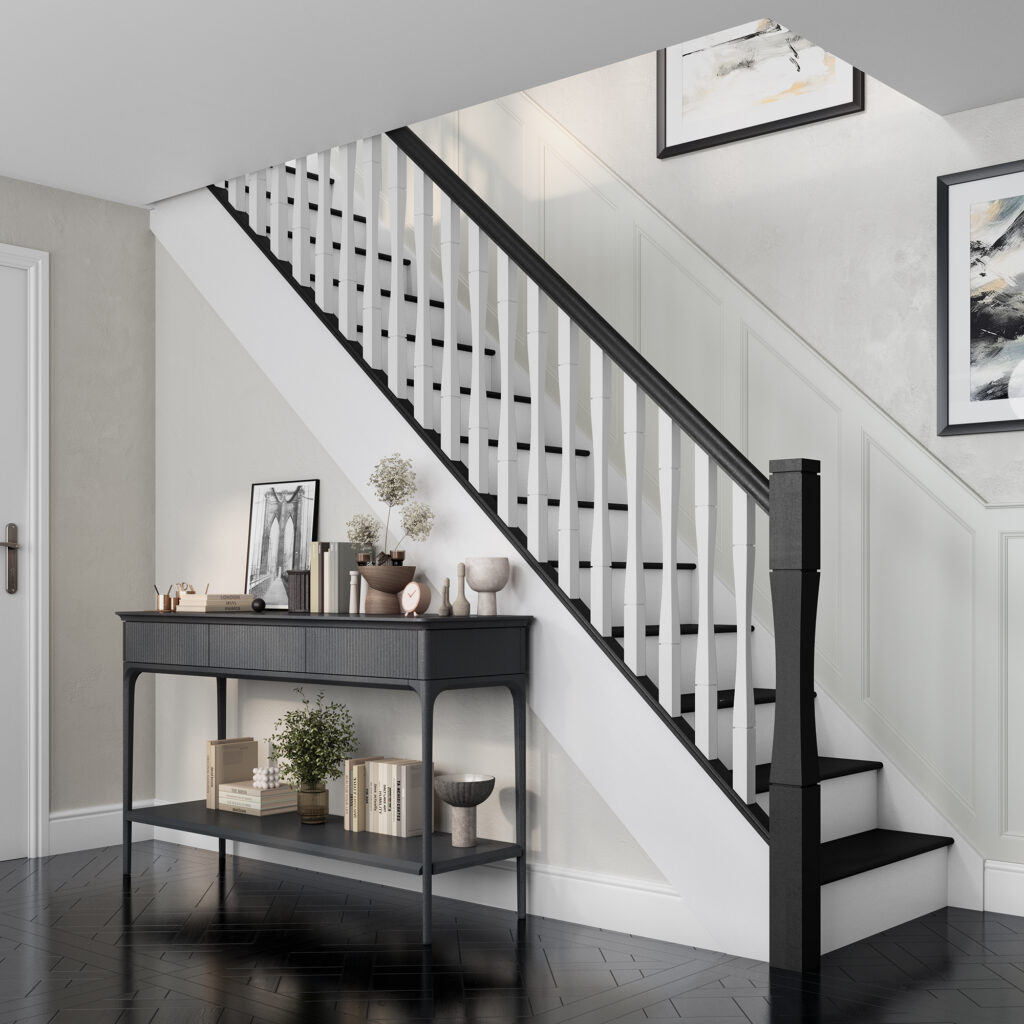
The days of sandwiched staircases are gone. Increasingly architects and homeowners are bringing staircases out into the open, using them to create a unique feature in the home. This doesn’t necessarily mean your staircase needs to sit in the middle of the room, they can be located throughout the home, they simply need to be visible and have a design and quality that makes them a feature of your room rather than just a function.
DESIGNING FEATURE STAIRCASES
But where to start? When creating feature staircases it’s important to carefully consider their location and surroundings. Would something contemporary look out of place? Which timbers and materials would best compliment your other fixtures and fittings? And how much space or light is there in the room?
Once you have a rough idea of the design and style that would best suit your home, you can start designing your feature staircase using our stair planner. This will allow you to customise the spindles, handrails, newel posts and overall design of your feature staircase – so you know exactly how it will look when installed in your own home.
All of our stair parts have been expertly crafted from materials of the highest standard, so you can also be assured that the staircase you design will have that polished, superior finish that is synonymous with feature staircases.
View our Stair Planner
Let us take care of your stair project.
Answer three quick questions, pick your preferred range, and upload two images with your contact details—we’ll send you a complete parts list within 48hrs. (excluding weekends and bank holidays)
-
13 quick questions
Simply enter your specifications
-
2Select a range that you like
Choose from our extensive range
-
3Upload 2 Images
Share your current staircase images
-
4Enter Your Details
Send us a few simple details and we will be in contact with you personalised plan within 24hrs including tips on how to install!
Remove the stress from planning your staircase. Whether you need expert advice or help using our planner, our team is ready to assist, simply get in touch.
"*" indicates required fields